|
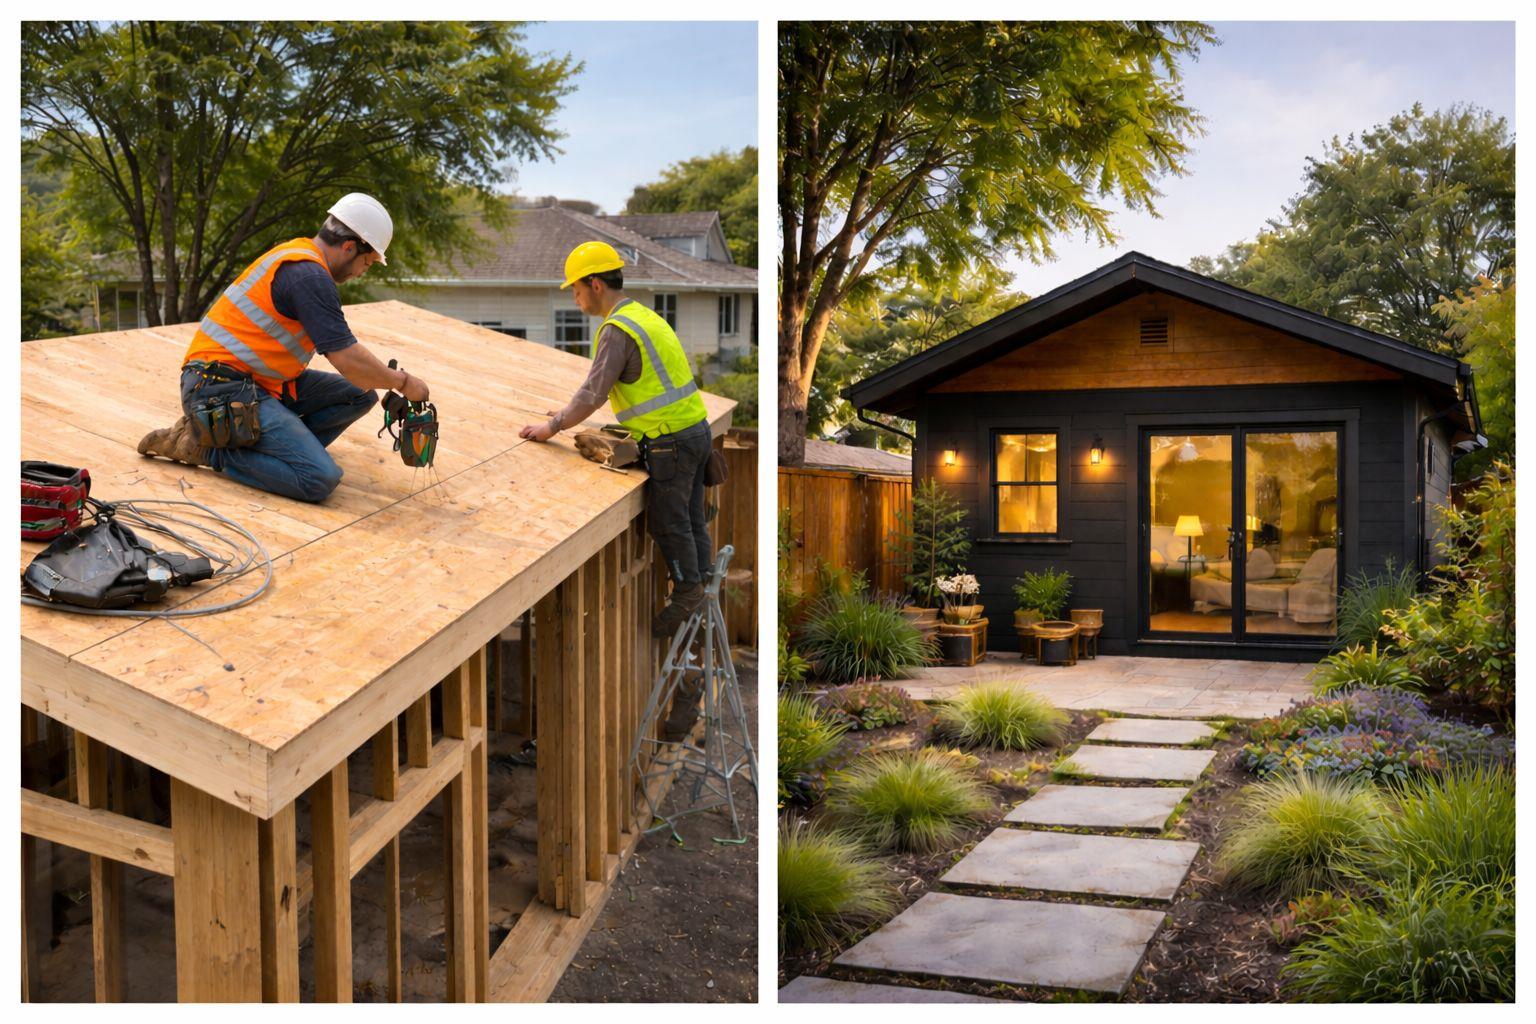
ADU Builders California, a Sacramento based accessory dwelling unit company serving homeowners statewide, has announced an expanded fall construction scheduling program designed to move accessory dwelling unit projects through foundation and framing stages before the arrival of California’s winter rain season. The company reports that projects breaking ground between early October and mid November consistently avoid the weather related delays that add four to eight weeks to builds that start after December, and it is now coordinating permit submittals, site preparation, and crew scheduling specifically around that seasonal window. California’s construction calendar is shaped by a simple reality: the majority of the state’s annual rainfall arrives between December and March. For an accessory dwelling unit, the most weather sensitive phases are excavation, foundation pouring, and framing. Concrete cannot be poured reliably on saturated ground, trenches for utility connections collapse or flood after sustained rain, and framing lumber left exposed through repeated wetting and drying cycles can warp, swell, or develop mold issues that must be corrected before inspection. Once a structure is framed, roofed, and wrapped, interior work can continue through almost any weather. The strategic goal, the company explains, is to reach that dried in stage before the first significant storm systems arrive. “The difference between pouring a foundation in late October and pouring it in late January is often the difference between a project that finishes in spring and one that drags into summer,” said a spokesperson for ADU Builders California. “We have watched homeowners lose six weeks waiting for a site to dry out enough to pass a soils inspection. When we control the schedule from the permit stage forward, we can sequence the weather sensitive work into the dry window and keep the whole project on track.” How the Fall Scheduling Program WorksThe program begins at the permitting stage rather than the construction stage. Under California Government Code requirements, local agencies must act on a complete ADU permit application within 60 days. ADU Builders California times its submittal packages so that approvals land in September or early October, allowing site work to begin immediately once permits are issued. For homeowners who contact the company in late summer, the team prepares complete submittal packages — including site plans, floor plans, structural calculations, and Title 24 energy documentation — so that the 60 day review clock starts as early as possible. Once permits are in hand, the company front loads the schedule with the tasks most vulnerable to weather. A typical fall sequence runs as follows: site clearing and grading in week one, utility trenching and rough plumbing in weeks two and three, foundation forms and pour in week four, with framing beginning as soon as the concrete reaches design strength. For a detached ADU in the 600 to 1,000 square foot range, the structure can typically be framed, sheathed, roofed, and wrapped within five to seven weeks of groundbreaking. That pace puts most October starts at a weather protected stage before Thanksgiving. Garage conversions follow a different but equally seasonal logic. Because the existing structure already provides a roof and walls, conversions are less exposed to rain delays. However, conversions frequently require new foundation work for plumbing trenches cut through existing slabs, exterior wall modifications for egress windows, and roof repairs that are far easier to complete in dry weather. The company schedules those exterior and below slab tasks for the fall window and reserves interior finish work — insulation, drywall, flooring, cabinetry, and fixtures — for the winter months when weather is irrelevant. The Cost of Winter Delays in Real NumbersWeather delays carry costs beyond frustration. ADU Builders California points to several concrete expense categories that grow when projects stall in wet months. Equipment rental for excavators and compaction machinery is typically billed weekly whether or not the machines can operate. Temporary erosion control measures — silt fencing, fiber rolls, and stabilized construction entrances — must be installed and maintained on open sites through the rainy season, often at a cost of 1,500 to 4,000 dollars depending on lot conditions and local stormwater requirements. Re-inspection fees apply when saturated soil conditions cause a failed compaction or foundation inspection. And homeowners who are financing construction with a loan that charges interest during the build period pay carrying costs for every additional month the project remains open. There is also a labor market dimension. Subcontractor availability in California tightens noticeably in spring as the broader construction industry ramps up. Concrete crews, framers, and roofers who are readily available in October are frequently booked out four to six weeks by March. Projects that slip past the winter often find themselves competing for trade labor at the busiest time of year, compounding the original delay. “Homeowners tend to think of construction scheduling as the builder’s problem,” the spokesperson said. “But the homeowner pays for every idle week — in loan interest, in rental income that is not arriving, in a backyard that stays a construction site through another season. Our job is to compress the risk into the part of the calendar where the weather cooperates.” What Homeowners Should Do NowFor homeowners hoping to capture the current fall window, the company outlines a clear sequence. First, confirm the feasibility of the project: lot setbacks, utility locations, and any site constraints such as mature trees, easements, or slopes. Second, finalize design decisions quickly, because plan revisions after submittal restart portions of the review process. Third, submit a complete application — incomplete packages are the single most common cause of permitting delays, since each correction cycle can add two to four weeks. Fourth, line up financing in parallel with permitting rather than sequentially, so that funds are available the day permits are issued. Homeowners who miss the October and November groundbreaking window are not out of options. ADU Builders California uses the winter months for what it calls pre-construction positioning: completing design work, securing permits, ordering long lead materials such as windows, electrical panels, and HVAC equipment, and locking in subcontractor commitments for a February or March start. Projects that enter spring with permits already issued and materials already ordered routinely finish weeks ahead of projects that begin the entire process in the new year. Homeowners can review the company’s full planning and construction services at ADU Builders California, where the design build process is outlined from initial site assessment through final inspection. Regional Weather Patterns Shape Regional StrategiesCalifornia’s size means the fall window varies by region. In the Sacramento Valley and the Central Valley generally, significant rain rarely arrives before mid November, giving builders a generous autumn runway. Coastal Southern California enjoys an even longer dry season in most years, though atmospheric river events have delivered concentrated heavy rainfall to the region in several recent winters, making the dried in milestone just as important. In the Sierra foothills and far Northern California, earlier storms and the possibility of freezing temperatures compress the window, and the company adjusts concrete schedules and curing protection accordingly. Hillside lots anywhere in the state carry additional wet season risk, since grading and drainage work on slopes is tightly restricted once soils are saturated. The 2026 season carries one additional consideration. Forecasters have flagged the possibility of an active winter storm pattern across Northern California, which would make the current dry window more valuable than usual. While seasonal forecasts are inherently uncertain, the company’s position is that scheduling around the historical rainfall record is sound practice in any year: the dry window is an asset, and projects that use it finish sooner and cost less. Inspections, Utilities, and the Final PushBeyond the structure itself, fall scheduling benefits the utility and inspection phases. Trenching for water, sewer, and electrical connections is faster and safer in dry soil. Utility providers, including municipal water districts and investor owned electric utilities, schedule service connections more predictably when crews are not managing storm related outages and emergency work. Final grading, drainage installation, and exterior flatwork — walkways, patios, and the small details that complete a backyard unit — all depend on workable soil conditions. ADU Builders California Materials, Lead Times, and the Supply Side of Seasonal PlanningScheduling around weather is only half of the fall strategy; the other half is managing material lead times so that deliveries match the construction sequence. Windows and exterior doors currently run four to eight weeks from order to delivery for standard sizes, and longer for custom configurations. Electrical panels and heat pump HVAC equipment have seen fluctuating availability over the past several years, and the company orders those components at permit issuance rather than waiting for the rough in stage. Roofing materials, by contrast, are readily available, but roofing crews book up fast in October precisely because every builder in the region is racing the same weather clock. ADU Builders California locks roofing dates at the framing start so the structure is never left sheathed but uncovered when the first storms arrive. Lumber pricing adds another seasonal wrinkle. Framing packages ordered in early fall have historically priced below spring orders, when national building activity peaks and demand pushes commodity lumber upward. While market conditions vary year to year, the company estimates that a typical 750 square foot detached unit framed in fall 2026 carries a framing material cost in the range of 18,000 to 26,000 dollars depending on design complexity, and that locking prices at contract signing protects homeowners from mid project escalation either way. Inspection sequencing rounds out the plan. Foundation, underfloor, framing, and shear inspections all occur during the weather sensitive phase, and a failed inspection in wet conditions can idle a site for a week or more. The company conducts internal pre inspection walkthroughs before every city or county visit, a practice it credits with keeping its fall start projects on their compressed timelines. For homeowners weighing whether to start now or wait until spring, the company’s answer is direct: the paperwork can happen in any weather, so start the paperwork now and let the calendar work in your favor. About ADU Builders CaliforniaADU Builders California is a California accessory dwelling unit company based in Sacramento. The company provides ADU planning, design build coordination, garage conversion support, detached ADU construction guidance, permitting assistance, and residential construction services for homeowners seeking additional living space. Its work focuses on practical layouts, code compliant planning, long term property value, and modern California housing needs.
|